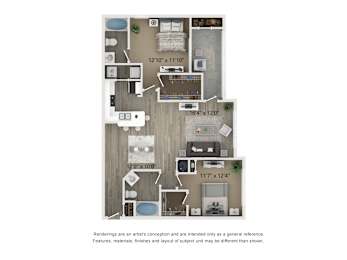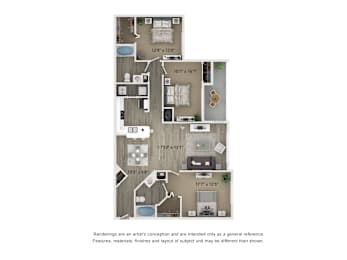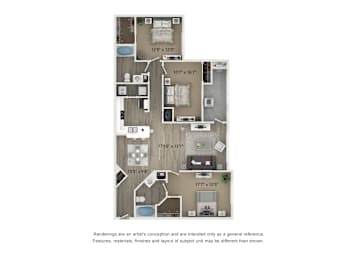
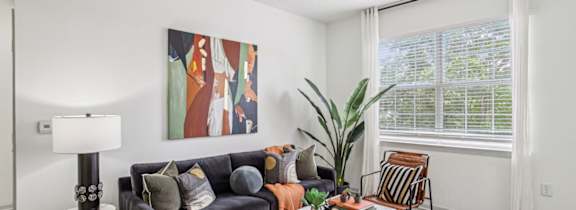
A living room with a black couch, a checkered rug, and a painting on the wall.

Floor Plans

Floor Plans

Updated Apartments Designed For You to Upgrade Your Life
 

Updated and spacious, the apartments at Halston Harris Bridge in Dallas, GA offer the best kind of escape there is: filled with quality, comfort, and convenience. Stretch out and relax, with walk-in closets, built-in bookshelves, and private outdoor space. Enjoy ample light streaming through the big picture windows in your sunroom. Whether working, playing, or relaxing, “home” just got an upgrade.

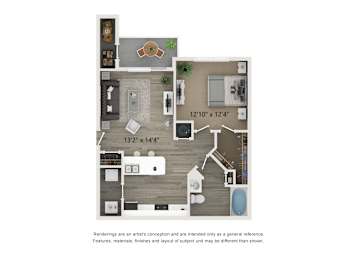
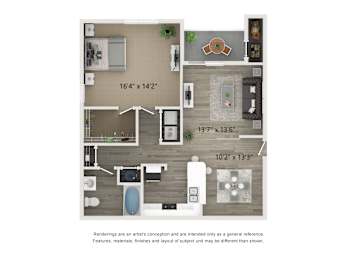
A1

  • 1 Bed
  • 1 Bath
  • 660 Sq. Ft.
Inquire for details

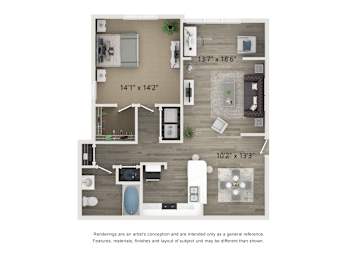
A2

  • 1 Bed
  • 1 Bath
  • 843 Sq. Ft.
Inquire for details

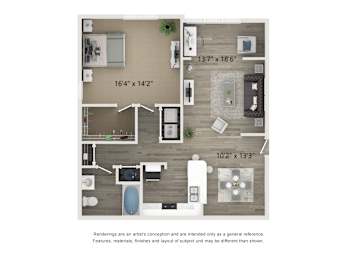
A3

  • 1 Bed
  • 1 Bath
  • 891 Sq. Ft.
Inquire for details

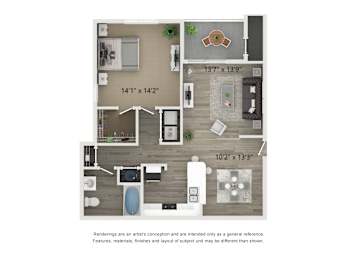
A4

  • 1 Bed
  • 1 Bath
  • 912 Sq. Ft.
Inquire for details

A5

  • 1 Bed
  • 1 Bath
  • 960 Sq. Ft.
Inquire for details

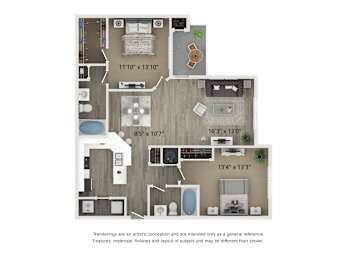
B1

  • 2 Bed
  • 2 Bath
  • 1,048 Sq. Ft.
Inquire for details

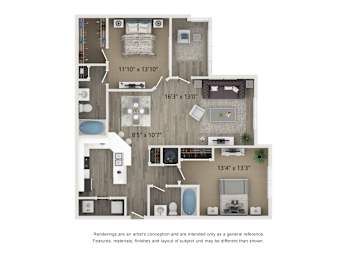
B2

  • 2 Bed
  • 2 Bath
  • 1,173 Sq. Ft.
Inquire for details

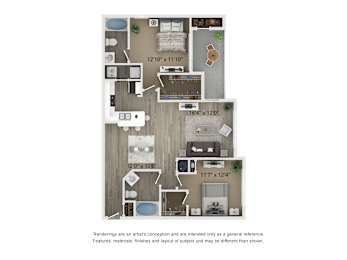
B3

  • 2 Bed
  • 2 Bath
  • 1,210 Sq. Ft.
Inquire for details

B4

  • 2 Bed
  • 2 Bath
  • 1,337 Sq. Ft.
Inquire for details

C1

  • 3 Bed
  • 2 Bath
  • 1,366 Sq. Ft.
Inquire for details

C2

  • 3 Bed
  • 2 Bath
  • 1,439 Sq. Ft.
Inquire for details
Map View
Floorplans are artist's rendering. All dimensions are approximate. Actual products and specifications may vary in dimension or detail. Not all features are available in every rental home. Prices and availability are subject to change. SQFT listed is an approximate value for each unit.  Please see a representative for details.